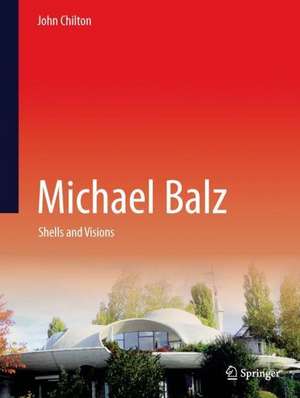
Michael Balz
Autor John Chiltonen Limba Engleză Hardback – 4 iun 2023
Profusely illustrated with original drawings and photographs, Michael Balz: Shells and Visions caters to the increasing interest in the design and construction of free-form reinforced concrete shells consequent on the advent of 3D modelling and form-finding software. The book describes architectural designs and practical construction issues to motivate contemporary shell designers.
Balz’s experience of dealing with such difficulties as incompatibility with non-structural features and the insertion of windows into shells, and the assessment of buildings’ long-term performance allow readers to learn more easily how to cope with such issues in their own work.
The book introduces Michael Balz, his early workwith other architects, including his work on pneumatic forms with Frei Otto, and his evolution into an exponent of organic architecture. It then discusses completed projects, including the outdoor Theater unter den Kuppeln (1976), Ballettsaal (1979) and Balz House (1981). Competitions Balz entered and unrealized shell projects also receive attention, as does his work on the urban scale, highlighting conceptual designs of mega-cities. His visionary megastructures encourage the exploration of innovative solutions for city spaces by architects faced with today’s increased urbanization.
Michael Balz: Shells and Visions will be of interest to students and professionals in the fields of architecture, structural engineering, building and urban design. It’s reflections on the cultural and contextual aspects of Balz’s work will help the architectural historian to appreciate its long-term significance.
Preț: 599.47 lei
Preț vechi: 740.08 lei
-19%
Puncte Express: 899
Carte tipărită la comandă
Livrare economică 26 noiembrie-02 decembrie
Livrare prin curier în România Termenul estimat este afișat lângă disponibilitate.
Transport gratuit pentru acest produs Plată online sau ramburs, în funcție de opțiunile comenzii.
Retur gratuit în 14 zile Comandă securizată și suport în română.
Specificații
ISBN-13: 9783031192630
ISBN-10: 303119263X
Pagini: 240
Ilustrații: XXVII, 211 p. 176 illus., 100 illus. in color.
Dimensiuni: 215 x 285 x 18 mm
Greutate: 0.84 kg
Ediția:2023
Editura: Springer
Locul publicării:Cham, Switzerland
ISBN-10: 303119263X
Pagini: 240
Ilustrații: XXVII, 211 p. 176 illus., 100 illus. in color.
Dimensiuni: 215 x 285 x 18 mm
Greutate: 0.84 kg
Ediția:2023
Editura: Springer
Locul publicării:Cham, Switzerland
V-ar putea interesa
-
 SitelessFrancois BlanciakPreț: 134.53 lei
-
 -8%Preț: 500.14 lei543.63 lei
-
 Mini ArchitectsJoséphine Seblon-16%Preț: 80.42 lei96.09 lei
-
 ConcreteWilliam HallPreț: 134.33 lei
-
 ShelterLloyd KahnPreț: 175.68 lei
-
 Design-Tech: Building Science for ArchitectsJason Alread-8%Preț: 496.29 lei539.45 leiRecomandat
-
 Funicular Structures: The Art of Building EfficientlyDamon BolhassaniPreț: 384.80 leiRecomandat
-
 Practising Wood in Architecture: Connecting Design, Construction and SustainabilityJames Benedict BrownPreț: 350.83 leiRecomandat
-
 Structural Design of Lightweight ArchitectureJoshua SchultzPreț: 356.30 lei
-
 Detail in Contemporary Concrete ArchitectureDavid Phillips-30%Preț: 267.09 lei379.62 lei
-
 Structural Engineering for ArchitectsWilliam McLean-29%Preț: 191.38 lei271.02 lei
-
 UnbuiltChristopher Beanland-13%Preț: 175.31 lei201.68 lei
-
 Support I MaterialiseAlexander ReichelPreț: 333.87 lei
-
 Preț: 428.37 lei
-
 Struggles in the ConcreteMark CrinsonPreț: 221.68 lei
-
 VisitingUrban Fragment ObservatoryPreț: 377.93 lei
-
 Tragsysteme / Structure SystemsHeino Engel-14%Preț: 284.49 lei329.95 lei
-
 Frei OttoJoaquín Medina WarmburgPreț: 387.20 lei
-
 ConcreteCayetano Cardelus VidalPreț: 325.45 lei
-
 Contemporary Public SpaceAymonino, AldoPreț: 115.88 lei
Cuprins
Introduction.- Evolution/Organic Architecture.- Built Shells.- Balz House, Stetten (1980).- Competitions.- Unrealised Shell Projects.- Urban Space Structures.
Notă biografică
John Chilton ist staatlich geprüfter Bauingenieur und emeritierter Professor für Architektur und Tektonik am Fachbereich für Architektur und bebaute Umwelt der Universität Nottingham. Seine Forschungsinteressen umfassen leichte und unkonventionelle Strukturen, nachhaltiges Bauen und die Geschichte des Bauwesens. Er ist ein langjähriges Mitglied der International Association for Shell and Spatial Structures (IASS), die ihren Sitz in Madrid hat. Er war von 1998 bis 2020 Mitglied des Exekutivrats und ist jetzt Mitglied des Beirats und wurde kürzlich zum Ehrenmitglied ernannt. Entsprechend seinen Forschungsinteressen ist er Mitglied der IASS-Arbeitsgruppen 5: Concrete Shell Structures, 15: Structural Morphology und 17 Historical Spatial Structures. Von 1998 bis 2015 hatte er den Vorsitz der Arbeitsgruppe 12: Holz- und biobasierte Raumstrukturen inne. Von 2001 bis 2004 war er einer der wissenschaftlichen Koordinatoren von TensiNet, einem von der EU finanzierten thematischen Netzwerk für die Verbesserung der bebauten Umwelt in Europa durch Zugtragwerke", und trug zur Erstellung des European Design Guide for Tensile Surface Structures (2004) bei. Anschließend war er stellvertretender Vorsitzender (2006-2017) der TensiNet Association mit Sitz in Brüssel, die aus dem von der EU finanzierten Thematischen Netzwerk hervorging, und trug zu den Konstruktionsempfehlungen für ETFE-Folienstrukturen (2013) bei. Er hat bereits Bücher über Space Grid Structures (1999) veröffentlicht, das von seiner Doktorarbeit über den Cubic Space Frame inspiriert wurde, sowie über die Arbeit des Schweizer Stahlbetonschalenbauers und IASS-Mitglieds Heinz Isler: The Engineer's Contribution to Contemporary Architecture (2000). In jüngster Zeit hat er zusammen mit dem Co-Autor Gabriel Tang das Buch Timber Gridshells: Architecture, Structure and Craft (2016) verfasst, das ihre Forschungen über die Architektur von Raumstrukturen aus Holz widerspiegelt.
Textul de pe ultima copertă
This book presents a review of the work of the architect Michael Balz, pioneer of concrete-shell architecture. It discusses his projects, both realized and unbuilt, many being designed in collaboration with the renowned Swiss engineer Heinz Isler.
Profusely illustrated with original drawings and photographs, Michael Balz: Shells and Visions caters to the increasing interest in the design and construction of free-form reinforced concrete shells consequent on the advent of 3D modelling and form-finding software. The book describes architectural designs and practical construction issues to motivate contemporary shell designers.
Balz’s experience of dealing with such difficulties as incompatibility with non-structural features and the insertion of windows into shells, and the assessment of buildings’ long-term performance allow readers to learn more easily how to cope with such issues in their own work.
The book introduces Michael Balz, his early workwith other architects, including his work on pneumatic forms with Frei Otto, and his evolution into an exponent of organic architecture. It then discusses completed projects, including the outdoor Theater unter den Kuppeln (1976), Ballettsaal (1979) and Balz House (1981). Competitions Balz entered and unrealized shell projects also receive attention, as does his work on the urban scale, highlighting conceptual designs of mega-cities. His visionary megastructures encourage the exploration of innovative solutions for city spaces by architects faced with today’s increased urbanization.
Michael Balz: Shells and Visions will be of interest to students and professionals in the fields of architecture, structural engineering, building and urban design. It’s reflections on the cultural and contextual aspects of Balz’s work will help the architectural historian to appreciate its long-term significance.
Caracteristici
Promotes the use of structurally efficient and environmentally low-impact thin-shell building envelopes Allows the reader a life-time’s experience in addressing common problems with shell-structured buildings Provides an archive of building designs and photographs illustrating the architect’s work