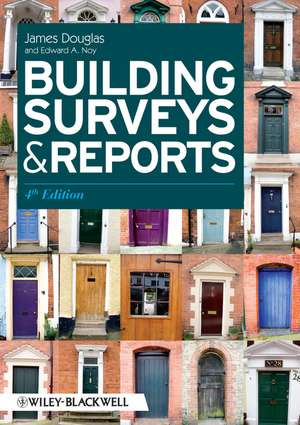
Building Surveys Reports 4e
Autor James Douglasen Limba Engleză Paperback – 7 ian 2011
În domeniul construcțiilor și al ingineriei civile, rigoarea evaluării tehnice reprezintă fundamentul oricărei tranzacții sau proces de renovare sigur. Building Surveys Reports 4e, semnată de James Douglas și publicată de Wiley, se impune ca un instrument metodologic esențial pentru inspectorii tehnici și studenții la inginerie. Remarcăm în această a patra ediție o structură echilibrată între analiza materialelor tradiționale și a celor noi, oferind soluții concrete pentru diagnosticarea unei game extinse de defecte structurale. Descoperim aici un ghid practic ce acoperă întreg spectrul imobiliar, de la clădiri rezidențiale tipice la complexe comerciale și industriale. Un element distinctiv al volumului este atenția acordată situațiilor critice, precum expertizarea imobilelor după incendii sau inundații, dublată de o actualizare necesară a cadrului legal și a jurisprudenței în materie de inspecții. Autorul introduce sisteme de rating pentru starea tehnică și modele de raportare (home condition reports), transformând teoria în documentație gata de utilizat pe teren. Complementar lucrării Understanding Building Failures, de același autor, care se concentrează pe mecanismele declanșatoare ale defectelor de proiectare, volumul de față acoperă zona aplicată a raportării și a procedurilor de inspecție propriu-zise. De asemenea, dacă Surveying Historic Buildings de David Watt este axat strict pe conservarea patrimoniului, Building Surveys Reports 4e oferă o perspectivă mai largă, fiind utilă atât pentru structuri istorice, cât și pentru metode de construcție contemporane. Ritmul tehnic și structura logică facilitează identificarea rapidă a problemelor de eflorescență, defecte ale ardeziei sau vicii ascunse în structurile de rezistență.
Preț: 413.82 lei
Preț vechi: 510.89 lei
-19%
Carte disponibilă
Livrare economică 11-25 noiembrie
Livrare express 27-31 octombrie pentru 44.15 lei
Specificații
ISBN-10: 1405197617
Pagini: 428
Ilustrații: Illustrations
Dimensiuni: 170 x 244 x 23 mm
Greutate: 0.76 kg
Ediția:4. Auflage
Editura: John Wiley and Sons Ltd
Locul publicării:Chichester, United Kingdom
V-ar putea interesa
-
 Understanding Housing DefectsDuncan Marshall-8%Preț: 634.49 lei689.67 lei
 -
 Inspections and Reports on Dwellings: Assessing AgePhilip Santo-14%Preț: 648.37 lei753.92 lei
 -
 The New Penguin Dictionary of Civil EngineeringDavid Blockley-18%Preț: 93.02 lei114.05 lei
 -
 Building TechnologyIvor H. Seeley-32%Preț: 505.76 lei740.01 lei
 -
 Marshall and Worthing's The Construction of HousesDuncan MarshallPreț: 461.90 lei
 -
 Why Buildings Stand UpMario SalvadoriPreț: 119.77 lei
 -
 Practical Building Conservation: Conservation BasicsHistoric EnglandPreț: 352.81 lei
 -
 Building PathologyDavid S. Watt-19%Preț: 459.31 lei567.04 lei
 -
 -8%Preț: 509.69 lei554.01 lei
 -
 -23%Preț: 584.34 lei758.88 lei
 -
 BIM HandbookRafael Sacks-23%Preț: 653.79 lei849.08 lei
 -
 Preț: 88.93 lei
 -
 The Ontario CottageLynne D DiStefanoPreț: 171.53 lei
 -
 Encyclopedia of Detail in Contemporary Residential ArchitectureVirginia McLeod-23%Preț: 368.78 lei480.01 lei
 -
 Lime and Lime MortarsA. CowperPreț: 329.12 lei
 -
 The Secret SurveyorAnonymousPreț: 133.64 lei
 -
 Preț: 425.77 lei
Public țintă
Practising building surveyors and undergraduate students of building surveyingDe ce să citești această carte
Recomandăm această carte profesioniștilor care au nevoie de un cadru normativ și practic pentru întocmirea rapoartelor de expertiză. Cititorul câștigă acces la metodologii de diagnosticare pentru clădiri vechi și noi, plus modele de rapoarte actualizate. Este o investiție obligatorie pentru a evita erorile de evaluare și pentru a naviga corect prin complexitatea juridică a inspecțiilor imobiliare moderne.
Descriere
Notă biografică
Cuprins
1 General Principles and Responsibilities.
1.1 What is a building survey.
1.2 Housing quality initiatives.
1.3 Other housing quality initiatives.
1.4 Housing health and safety rating system (HHSRS).
1.5 Domestic survey implications.
1.6 Non-domestic condition rating system.
1.7 Condition appraisal.
1.8 The purpose of the survey.
1.9 Surveyor's responsibilities.
1.10 Contracts and fees.
2 Procedure and Equipment.
2.1 Basic survey methodology.
2.2 Preliminary operations.
2.3 Property risks.
2.4 Equipment for measured drawing surveys.
2.5 Equipment for surveying buildings and examining defects.
3 Measurement of Existing Buildings.
3.1 Preliminaries.
3.2 Internal measuring.
3.3 Roof space.
3.4 External measuring.
3.5 Levelling.
3.6 Plotting the survey.
4 Surveys of Historic Buildings.
4.1 General considerations.
4.2 Medieval churches.
4.3 Church towers.
4.4 Church bells and fittings.
4.5 Measured drawings.
5 Foundation Failures.
5.1 Introduction.
5.2 Causes of failure.
5.3 Differential movement.
5.4 Inadequate foundations.
5.5 Overloading.
5.6 Unequal settlement.
5.7 Effect of tree roots.
5.8 Shallow foundations.
5.9 Building on sloping sites.
5.10 Building on made up ground.
5.11 Diagnosis.
6 Defective Walls and Partitions Above Ground.
6.1 Type of failure.
6.2 Bulging and leaning walls.
6.3 Overloading.
6.4 Thermal and moisture movements.
6.5 Failure in arches and lintels.
6.6 Defective materials and chemical action.
6.7 Failures in bonding and defects at junctions.
6.8 Frost failure.
6.9 Cavity walls.
6.10 Built-in iron and steel members.
6.11 Tile and slate hanging and weatherboarding.
6.12 Partitions.
6.13 Assessment of cracks.
6.14 Natural stone masonry.
6.15 Defects in stonework.
6.16 Cast stone.
6.17 Recording defects.
7 Reinforced Concrete, Cladding Materials and Structural Steelwork.
7.1 Description.
7.2 Corrosion and cracking.
7.3 Aggregates.
7.4 High alumina cement.
7.5 Thermal expansion.
7.6 Frost damage.
7.7 Electrolytic action.
7.8 Lightweight aggregates.
7.9 Deflection.
7.10 Diagnosis.
7.11 Brick panel walls in reinforced concrete frames.
7.12 No-fines concrete housing.
7.13 Autoclaved aerated concrete.
7.14 Description.
7.15 Concrete cladding defects.
7.16 Joint problems.
7.17 Metallic fasteners.
7.18 Metal profile sheeting.
7.19 Description.
7.20 Diagnosis.
8 Damp Penetration and Condensation.
8.1 Description.
8.2 Damp courses.
8.3 Diagnosis.
8.4 Solid walls with DPC absent or defective.
8.5 Stone walls in older buildings.
8.6 Basement walls and floors.
8.7 Heaped earth or paving against walls and bridging of rendering.
8.8 Internal partitions.
8.9 Rising damp in ground floors.
8.10 Rising damp in old timber-framed buildings.
8.11 Locating damp penetration.
8.12 Parapet walls.
8.13 Cavity walls.
8.14 Leaks in plumbing systems.
8.15 Description.
8.16 Causes.
8.17 Diagnosis.
8.18 Problems with flues.
9 Timber Decay and Insect Attack.
9.1 Introduction.
9.2 Description.
9.3 Diagnosis.
9.4 Description.
9.5 Diagnosis.
9.6 Description.
9.7 Diagnosis.
9.8 Conclusion.
10 Roof Structures and Coverings.
10.1 Introduction.
10.2 General investigations.
10.3 Defects from natural causes.
10.4 Timber pitched roofs.
10.5 Timber flat roofs.
10.6 Steel trusses and lattice girders.
10.7 Older type roofs.
10.8 Services and other fittings in the roof space.
10.9 Electrical installation.
10.10 Roof insulation.
10.11 Party walls in roof space.
10.12 Introduction.
10.13 Types of slate.
10.14 Ridges, hips and valleys.
10.15 Examination of a slate roof.
10.16 Tiled roofs.
10.17 Bituminous felt and polymeric sheet roofing.
10.18 Asphalt.
10.19 Copper.
10.20 Lead.
10.21 Zinc.
10.22 Aluminium.
10.23 Stone slates.
10.24 Asbestos cement and translucent roofing sheets.
10.25 Asbestos cement slates.
10.26 Corrugated iron.
10.27 Thatch.
10.28 Wood shingles.
10.29 Roof lights.
10.30 Duckboards.
11 Fireplaces, Flues and Chimney Stacks.
11.1 Introduction.
11.2 Domestic fireplaces and flue entry.
11.3 Down-draught due to external conditions.
11.4 Flue investigation.
11.5 Flues serving gas fires.
11.6 Flues serving oil-fired boilers.
11.7 Hearths.
11.8 Old fireplaces.
11.9 Rebuilding.
11.10 Chimney stacks.
11.11 Industrial chimney shafts.
12 Timber Upper Floors, Floor Coverings, Staircases and Ladders.
12.1 Introduction.
12.2 Structural timber floor defects.
12.3 Introduction.
12.4 Boarded floors.
12.5 Chipboard flooring.
12.6 Hardwood strip flooring.
12.7 Wood block..
12.8 Floor screeds.
12.9 Granolithic paving.
12.10 Terrazzo.
12.11 Cork tiles.
12.12 Linoleum.
12.13 Rubber flooring.
12.14 Thermoplastic, PVC and vinyl asbestos tiles.
12.15 Clay floor tiles.
12.16 Concrete tiles.
12.17 Magnesite flooring.
12.18 Mastic asphalt and pitch mastic paving.
12.19 Rubber latex cement flooring.
12.20 Metal tiles.
12.21 Slate.
12.22 Marble in tile or slab form.
12.23 Conclusion.
12.24 Timber staircases.
12.25 Metal staircases and ladders.
12.26 Reinforced concrete stairs.
13 Finishes and Joinery Externally and Internally.
13.1 Introduction.
13.2 Types of plaster.
13.3 Plasterboards and wallboards.
13.4 Metal lathing.
13.5 Plaster wall and ceiling defects.
13.6 Old plaster ceilings.
13.7 Types of board.
13.8 Common defects.
13.9 Types of tiling and fixings.
13.10 Common defects in finishes.
13.11 Types of partition and finish.
13.12 Doors and windows.
13.13 Skirtings, architraves and picture rails.
13.14 Cupboard fitments.
13.15 Ironmongery.
13.16 Examination of defects.
13.17 Introduction.
13.18 Rendering defects.
13.19 Pointing.
13.20 Defects due to poor application or unsuitable backgrounds.
13.21 Interior finishes.
13.22 Exterior paintwork.
13.23 Metal surfaces.
13.24 Historic buildings.
13.25 Introduction.
13.26 Symptoms and defects.
14 Services.
14.1 Introduction.
14.2 Types of pipework.
14.3 Guide to checking cold water installations.
14.4 Old lead pipes.
14.5 Direct and indirect systems.
14.6 Oil-fired boilers.
14.7 Gas-fired boilers.
14.8 Wall mounted water heaters.
14.9 Gas fires.
14.10 Items to check.
14.11 Immersion heaters.
14.12 Storage heaters.
14.13 Boiler flues.
14.14 Introduction.
14.15 Common defects.
14.16 Materials.
14.17 Wash basins and shower trays.
14.18 Baths.
14.19 Bidets.
14.20 Sinks.
14.21 Taps.
14.22 Water closets and cisterns.
14.23 Urinals.
14.24 Introduction.
14.25 Types of soil and waste disposal systems.
14.26 Pipes.
14.27 Common defects.
14.28 Introduction.
14.29 Wiring systems.
14.30 The ring circuits.
14.31 Testing and inspecting installations.
14.32 Regulation of electrical installation work in dwellings.
14.33 Introduction.
14.34 Checking defects.
14.35 Gas meter location.
14.36 Introduction.
14.37 Lift pit.
14.38 Lift shaft.
14.39 Machine room.
14.40 Prevention of damage.
14.41 Small service lifts.
14.42 Hand power hoists.
14.43 Stair lifts.
14.44 Natural ventilation.
14.45 Mechanical ventilation.
14.46 Air conditioning.
15 External Works.
15.1 Introduction.
15.2 Property erected before 1900.
15.3 Property erected after 1900.
15.4 Sketch plan of the system.
15.5 Pipes and fittings.
15.6 Drainage defects.
15.7 Testing.
15.8 Water test.
15.9 Air and smoke test.
15.10 Adjoining owners' drains.
15.11 Inspection chambers.
15.12 Deep inspection chambers.
15.13 Back-drop chambers.
15.14 Interceptors.
15.15 Access covers and frames 278
gulleys and grease traps 279
15.16 Gulleys 279
15.17 Inspecting and checking gulley defects 280
anti-flood devices, petrol interceptors and drainage
channels 280
15.18 Anti-flood devices 280
15.19 Petrol interceptors 281
15.20 Drainage channels and gratings.
15.21 Cesspools/cesspits.
15.22 Septic tanks.
15.23 Pumping stations.
15.24 Disposal systems from roofs.
15.25 Disposal of surface water from paved areas.
15.26 Soakaways.
15.27 Recommendations.
15.28 The function of carriageways.
15.29 Flexible paving.
15.30 Concrete paving.
15.31 Blocks and slabs.
15.32 Tiles and setts.
15.33 Gravel and hoggin.
15.34 Examination of pavings.
15.35 Introduction.
15.36 Ownership of fences and walls.
15.37 Brick and stone boundary walls.
15.38 Retaining walls.
15.39 Timber and metal fencing.
15.40 Types of fencing and their defects.
15.41 Gates.
15.42 Introduction.
15.43 Inspection and checking defects.
15.44 Small domestic dwellings.
15.45 Large blocks of flats.
15.46 Lightning conductors.
15.47 Trees.
16 Fire and Flood Damage.
16.1 Introduction.
16.2 Preliminary investigation.
16.3 Brickwork.
16.4 Concrete structures.
16.5 Stonework.
16.6 Steel beams, columns and roof trusses.
16.7 Timber.
16.8 Roof structure.
16.9 Pitched roof coverings.
16.10 Flat roof coverings.
16.11 Floors.
16.12 Internal and external finishes.
16.13 Services.
16.14 Recording the defects.
16.15 Causes.
16.16 Preliminary examination.
16.17 General effects of flooding.
16.18 Foundations.
16.19 Ground floors.
16.20 Suspended ground floors.
16.21 Floor finishes.
16.22 Wall finishes.
16.23 Metal finishes and fastenings.
16.24 Drainage systems.
16.25 Pavings.
16.26 Recording defects.
17 Report Writing.
17.1 Introduction.
17.2 Presentation.
17.3 Report writing criteria.
17.4 Arrangement of information.
17.5 Format.
17.6 Valuations.
18 Legal Aspects.
18.1 Introduction.
18.2 Negligence defined.
18.3 Duty of care.
18.4 Breach of duty.
18.5 Damages.
18.6 Accuracy of estimates.
18.7 Brief reports.
18.8 Parties in tort.
18.9 Type of survey required.
18.10 Professional negligence relating to surveying buildings.
18.11 Recent negligence cases.
18.12 Disclaimers and limitation periods.
18.13 Trespass.
18.14 Party structures.
18.15 Indemnity insurance.
18.16 Property claims.
Appendices.
Appendix I Definitions of Inspections and Surveys of Buildings (CIC Explanatory Leaflet).
Appendix II Sample Extracts of Survey Schedules & Checklists.
Appendix III Checklist for Property and Site Surveys.
Appendix IV Checklist for Building Surveys.
Appendix V Surveying Safely (Based on RICS 2004).
Appendix VI Report on Roof Defects (Village Hall).
Appendix VII Report on Property to be Purchased.
Appendix VIII Glossary of Building Inspection and Related Terms.
Bibliography.
Index.